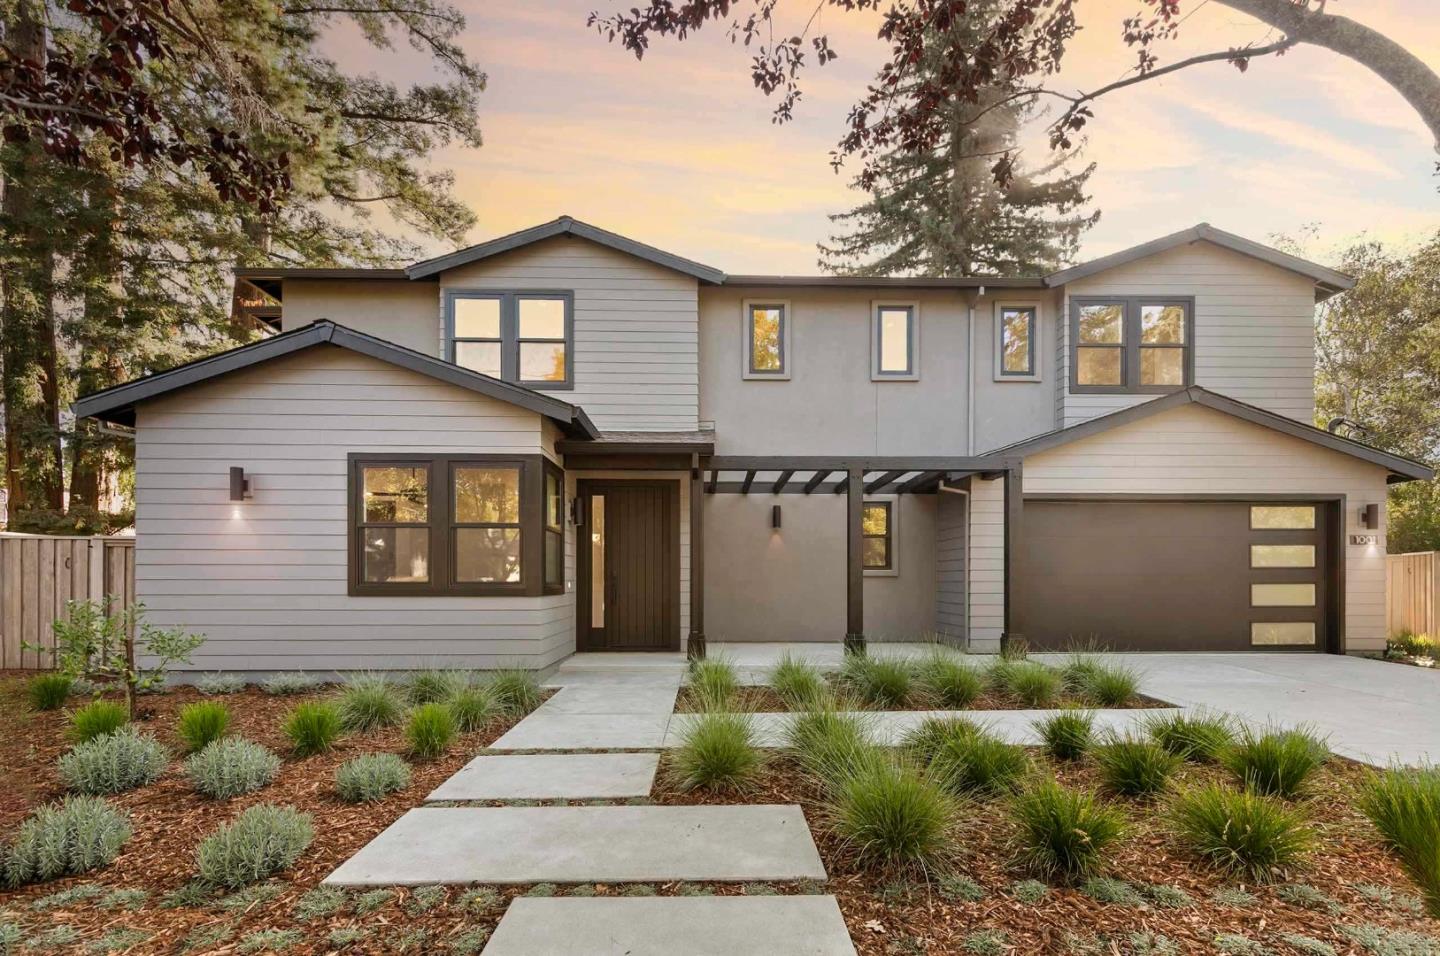
Property photo 1
Property photo 2
Property photo 3
Property photo 4
Property photo 5
Listed by Compass, Josh Rubin, Listing Contact: 650-575-5981
5 Beds
6 Baths
3,522 sqft

$7,200,000

1001 Olive ST, Menlo Park CA, 94025

Price per sqft$2,044.29
Built in2025
Property size3,522 sqft
Property typeResidential

Overview

Sold

Listed Oct 3, 2025

Updated 4 days ago

Just completed, brand-new construction in prime Menlo Park with western foothill views from the 2nd story and a massive, sun-drenched yard. Every finish was elevated: Wolf 48" induction range with custom wood-clad canopy hood, Sub-Zero paneled refrigerator, Calacatta Abezzo slab countertops/backsplash with a waterfall island, and a butlers pantry finished in matching slab. Custom cabinetry to the ceiling with Light Vicenza Oak finishes and wood interiors, wide-plank Alta Vista White Oak floors and designer lighting. The luxe grand bath features heated floors and curated tile; secondary baths are similarly upgraded. Thoughtful tech and power include owned 6.08 kW solar, Tesla Powerwall battery backup, low-volt enhancements, generous dimmers/undercabinet lighting and optimized outlet/TV locations. Seamless indoor-outdoor living flows to a covered lounge with heat-managed fireplace overlooking the expansive yard. A private attached ADU with full kitchenette adds ideal space for guests, office, or multigenerational living. Curb appeal pops with a plank entry door with glass sidelite and modern vertical metal balusters; epoxy-finished garage and upgraded fencing with an additional gate complete the package. A rare turnkey opportunity. Moments to Stanford and top amenities.

Additional information

MLS® ID
ML82023703

Interior Features

Bedrooms
5
Bathrooms
6
Fireplace
Yes
Cooling
Yes
Heating
Yes
Basement
No

Exterior Features

Lot Size
0.23 Acres

Other Property Details

Garage
Yes
New Construction
Yes
MLS provider logo

Listed by Compass, Josh Rubin DRE:01995038,
Listing Contact: 650-575-5981 

All information deemed reliable but not guaranteed and should be independently verified. All properties are subject to prior sale, change or withdrawal. Neither listing broker(s) nor Erika Ameri | CA DRE# 01727613 shall be responsible for any typographical errors, misinformation, misprints and shall be held totally harmless.

The data relating to real estate for sale on this website comes in part from the Internet Data Exchange program of the MLS Listings, Inc. MLS system. Real estate listings held by brokerage firms other than Erika Ameri | CA DRE# 01727613 are marked with the Internet Data Exchange icon (a stylized house inside a circle) and detailed information about them includes the names of the listing brokers and listing agents.

©2026 MLS Listings, Inc. All rights reserved. 2026

Data last updated 8:12 PM UTC, 9/18/2026


Powered by Luxury Presence
